

How Long Does a Metal Roof Replacement Take? What Homeowners Can Expect
August 31, 2026
Replacing a metal roof is a significant project, and homeowners often want to know how long the process will take. The timeline can affect household routines, property access and exposure to construction noise and changing weather. CBT Roofing helps homeowners planning a roof replacement in Sunshine Coast properties understand each stage of the project and set realistic expectations before work begins.
This article outlines the typical stages of a metal roof replacement, including site preparation, removal, installation and final clean-up. It also explains how roof size, design complexity, existing damage, material availability and weather conditions can affect the schedule. Although indicative timeframes are useful for planning, the most reliable estimate will come from a site inspection and a clearly defined scope of work.
Several practical factors determine whether a metal roof replacement takes a few days or extends beyond a week. Most schedules are influenced by roof size and complexity, site access, the condition of the existing roof, the replacement system, crew availability and weather.
Similar homes with comparable roof designs may follow broadly similar schedules. However, hidden damage, difficult access and unsuitable weather can change the timeframe after work has begun. A roofing contractor should explain the expected duration, the assumptions behind it and how unexpected repairs will be handled.

The larger and more complex the roof, the longer the replacement is likely to take. A simple gable roof with few penetrations generally allows roofing sheets to be measured, positioned and fixed more efficiently than a roof with multiple levels, hips, valleys or changes in pitch.
Skylights, vents, chimneys, solar equipment and adjoining walls require additional cutting, flashing and weatherproofing. Steep roof pitches may also require extra access and safety controls, which can affect how quickly the crew can work.
Site access is equally important. Clear access for material deliveries, equipment and waste removal can help work proceed efficiently. Tight side access, established landscaping, overhead services or limited space for a skip bin may slow material handling and extend the schedule.
The condition of the existing roof affects both the scope and duration of the replacement. During a metal-to-metal replacement, the old sheets are removed so the roof frame, battens, fixings, flashings and sarking can be assessed. A tile-to-metal conversion may require more extensive preparation because the two roofing systems have different weights, fixing methods and wind-loading characteristics.
Additional work may be required if removal reveals:
These issues must be addressed before the new roofing system is completed. Minor repairs may add only a limited amount of time, while structural rectification or extensive water damage can extend the project by several days. If specialist advice or additional materials are required, the work may take longer.
The selected metal roofing profile and finish can affect both lead time and installation time. Standard profiles and commonly available colours may be easier to schedule than custom flashings, uncommon colours or specialised materials that require additional fabrication. Choosing the right metal roofing profile also involves considering roof pitch, drainage, appearance, wind performance and ongoing maintenance requirements.
Crew capacity and experience also influence progress. A coordinated team familiar with the chosen roofing system can complete each stage efficiently while maintaining correct installation and safety procedures. However, the shortest promised timeframe is not necessarily the best measure of quality. Flashings, fixings and roof penetrations require careful installation to provide reliable weather protection.
Weather is one of the most important variables on the Sunshine Coast. Rain, strong winds, storms and extreme heat can make roof work unsafe or leave exposed areas vulnerable to moisture. Contractors may remove the existing roof in controlled sections to limit exposure, but work may still need to pause when conditions are unsuitable. For this reason, a project schedule should include some flexibility for weather-related interruptions.
The existing roof covering has a direct effect on the replacement schedule. Replacing old metal roofing with a new metal system is generally more straightforward than converting a tiled roof to metal. Tile removal is more labour-intensive, and a conversion may require changes to battens, tie-down details, flashings and other parts of the roof system.
The following timeframes are broad planning estimates rather than guarantees. The actual duration will depend on the property, approved scope, material availability and conditions during the work.
On a typical single-storey suburban home with a relatively simple roof, a straightforward metal-to-metal replacement may take approximately two to four working days once the materials and crew are on site.
The old sheets are generally removed in manageable sections. The contractor can then inspect the battens, roof frame, sarking and existing penetrations before installing or repairing the components included in the scope. New roofing sheets, flashings, cappings and associated fixings are installed progressively so the home is not unnecessarily left exposed.
A project is more likely to remain within the shorter end of the estimate when:
Complex detailing, extensive repairs or weather interruptions can push a metal-to-metal replacement closer to a week or longer.
Converting a tiled roof to metal, commonly described as a tile-to-metal conversion, typically requires more demolition and preparation. Tiles and ridge capping must be removed carefully and transferred from the roof for disposal or recycling. Depending on roof size, pitch, access and site conditions, this stage alone may take one or more working days.
Once the tiles are removed, the roof structure can be inspected more thoroughly. The conversion may require changes to batten spacing, sarking, insulation, tie-down details and flashings. Because metal roofing is substantially lighter than tile and responds differently to wind forces, structural or engineering advice may be required for some properties before the new system is installed.
A tile-to-metal conversion may involve:
A straightforward tile-to-metal conversion on a typical home may take approximately four to seven working days under normal conditions. Larger, double-storey or architecturally complex homes may take longer, particularly when repairs or structural upgrades are required.
Metal-to-metal replacements and tile-to-metal conversions are affected by many of the same conditions. Persistent rain or strong winds can pause work, while limited site access can slow deliveries and waste removal. Roofs with multiple valleys, skylights, chimneys, solar panels or adjoining walls also require more detailed flashing and sealing work.
In most cases, a metal-to-metal replacement will be the faster option. A tile-to-metal conversion generally requires additional time for tile removal, structural checks and adjustments to suit the new roofing system.
A metal roof replacement follows a planned sequence from inspection through to final clean-up. Understanding this sequence helps homeowners prepare for noise, restricted access and activity around the property.
The exact process varies according to the existing roof and the specified replacement system. However, most projects include an initial inspection, site preparation, controlled removal, assessment and repair of supporting components, installation of the new roof and a final inspection.
The process begins with an inspection and accurate roof measurements. The contractor assesses the roof pitch and layout, identifies ridges, valleys, penetrations and adjoining surfaces, and looks for visible signs of corrosion, leaks or structural movement. This information helps determine the required roofing sheets, sarking, insulation, fasteners, flashings and cappings.
Before removal begins, the crew will generally:
Queensland workplace safety guidance on managing the risks of working at heights explains that appropriate controls are required when work is performed near roof edges or on sloping, slippery or unstable surfaces.
Homeowners may be asked to move vehicles, secure pets and keep household members away from designated work areas. Any property-specific access instructions should be agreed before the crew arrives.
The existing sheets or tiles are normally removed in controlled sections. This stage can be noisy and may create dust or small debris around the work area. Removed materials are transferred to a skip bin or another designated collection area.
With sections of the roof exposed, the contractor can assess the condition of the roof frame, battens, sarking and other supporting components. Deteriorated materials are repaired or replaced in accordance with the approved scope. If unexpected structural damage is found, work may pause while the required repairs, approvals or specialist advice are arranged.
Sarking is installed or replaced where specified for the roofing system. It acts as a secondary weather barrier and must be installed with appropriate laps, penetrations and drainage paths. Thermal and acoustic performance depends on the complete roof assembly, including the selected insulation, ventilation and roofing materials, rather than sarking alone.
Once the supporting structure is ready, the new metal roofing sheets are measured, positioned and fixed in accordance with the roofing manufacturer's requirements and the applicable building requirements. Correct sheet alignment, fastener placement and allowance for expansion are important for the roof's appearance and long-term performance. The National Construction Code requirements for sheet roofing address matters such as corrosion protection, roof pitch, fixing, sheet installation, flashings and water discharge.
Flashings and cappings are installed at vulnerable junctions, including valleys, ridges, hips, barges, penetrations and areas where the roof meets walls or other surfaces. Gutters and downpipes may also be adjusted or replaced if they form part of the contracted work.
The installation process should include careful detailing around vents, skylights, solar equipment and other penetrations. Relying on sealant alone is not a substitute for correctly formed and installed flashings.
After installation, metal offcuts, fasteners and other debris are removed from the roof, gutters and surrounding property. The contractor should inspect the completed system, check relevant fixings and flashings, and confirm that the work area has been left safe and tidy.
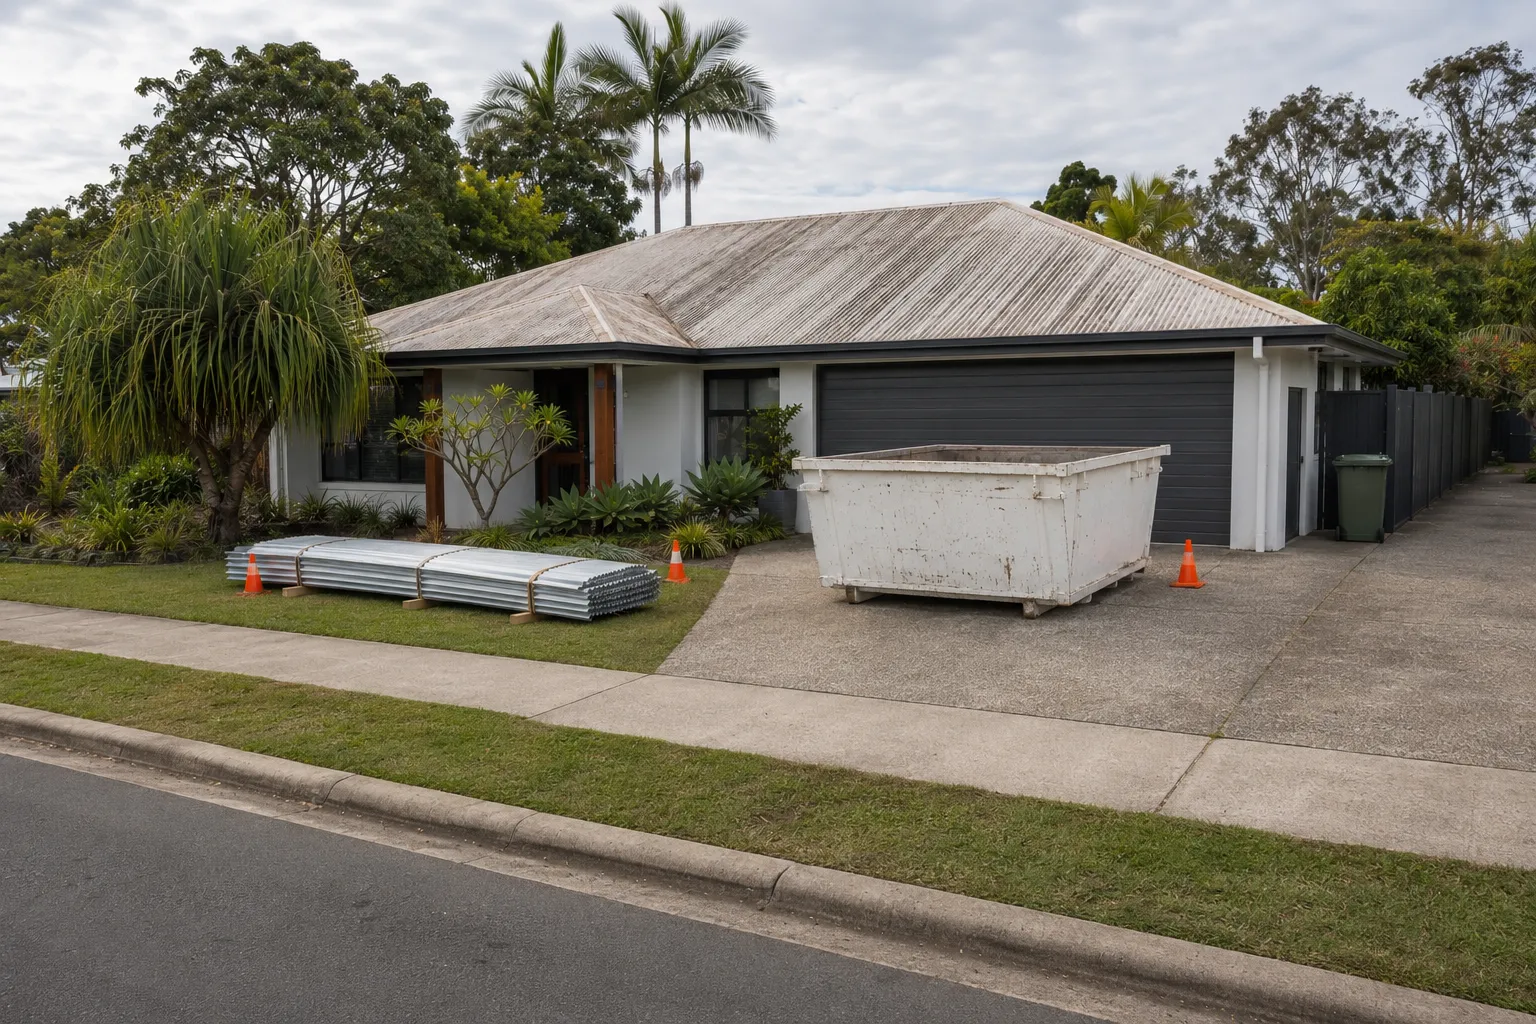
Preparing the property before work begins can reduce disruption and help the crew access the roof safely and efficiently. Preparation generally involves clearing access, protecting belongings and confirming the schedule and site arrangements.
Vehicles should be moved away from the driveway, garage and immediate work area before materials or waste containers arrive. Patio furniture, barbecues, potted plants, toys and garden equipment should also be moved away from access routes and the building perimeter where practical.
The contractor should advise how much clearance is required for ladders, scaffolding, material handling and waste removal. Overgrown branches or shrubs that obstruct safe access may need to be trimmed before the start date. Locked gates, security systems and access restrictions should also be discussed in advance.
Roof removal can create vibration, dust and falling debris. Fragile items should be removed from walls and high shelves, particularly on the upper level of the home. Stored belongings in the roof space may be covered or temporarily relocated if dust is likely to enter during the work. Homeowners concerned about noise, dust, safety or household disruption can also consider whether they need to move out during a roof replacement.
Delicate plants, sprinkler heads, landscape lighting and other fixtures near the house should be identified for the crew. Pools and spas should remain securely covered to reduce the risk of dust or small debris entering the water.
Roof replacement can also be stressful for pets. Keeping animals in a secure, quiet area or arranging for them to stay off site during the noisiest work can reduce distress and prevent them from entering the work zone.
Clear communication before the start date can prevent avoidable delays. Homeowners should confirm the estimated duration, normal work hours, material delivery arrangements and the process for weather delays or unexpected repairs. It is also useful to establish where materials will be stored, how waste will be removed and which areas will remain restricted.
Nearby residents may appreciate advance notice of the expected work dates, particularly when parking, deliveries or daytime noise could affect adjoining properties. Household commitments, home-office requirements or other timing concerns should also be raised before work begins so they can be considered during scheduling.
A metal roof replacement is best approached with a realistic schedule rather than a rushed completion date. The timeframe will depend on the existing roof material, design complexity, structural condition, site access and weather. Preparing the property and confirming the work arrangements in advance can help minimise disruption and prevent avoidable delays.
CBT Roofing can assess the roof, explain the proposed work and provide a project-specific estimate for homeowners on the Sunshine Coast. Allowing sufficient time for safe removal, necessary repairs, careful installation and a final inspection helps ensure the completed roof is properly suited to the property and provides dependable long-term protection.