
Can a New Metal Roof Help Improve Ventilation and Heat Inside the Home?
July 31, 2026
CBT Roofing understands that a well-designed metal roof can do more than protect a home from the elements. When planned and installed correctly, a modern metal roofing system can help limit heat build-up, support effective airflow and create a more comfortable indoor environment throughout the year.
For homeowners considering a roof replacement in Sunshine Coast, factors such as roof colour, protective coatings, sarking, insulation, ventilation and installation quality can all influence how effectively the roof manages heat. Coastal exposure, humidity, strong sunlight and storm conditions should also be considered when selecting roofing materials and designing the complete roof system.
This article explains how modern metal roofing systems may contribute to a cooler, better-ventilated home. It examines how metal roofs interact with heat, how colour and reflective finishes affect roof temperatures, why insulation and sarking are important and how properly designed roof-space ventilation can help remove trapped heat and moisture.
Many homeowners assume that metal roofing automatically makes a house hotter. In reality, the metal roof covering is rarely the only reason a home feels uncomfortably warm.
Heat problems are more likely to occur when the complete roof system has weaknesses such as:
Metal sheeting heats up quickly when exposed to direct sunlight, but it can also release heat quickly when the temperature drops or the roof becomes shaded. The effect on indoor comfort depends on how much heat passes through the roof assembly and how effectively that heat is resisted, reflected or removed.
Understanding the entire roof system is therefore more useful than focusing on the roofing material alone.
Solar radiation heats the external roof surface throughout the day. Some of that heat is reflected away, while some is absorbed by the roofing material.
The absorbed heat may then move through the roof assembly by conduction, convection and radiation. How much of it reaches the rooms below depends on several factors, including:
A correctly designed roof system aims to reduce the amount of heat entering the roof space, slow heat transfer into the living areas and provide a controlled way for excess heat and moisture to escape.
Roof colour has a significant influence on how much solar energy a roof absorbs.
Australian Government guidance explains that light-coloured roofing can reduce summer heat gain by reflecting more solar energy rather than allowing it to be absorbed by the home.
Lighter colours, such as off-white, pale grey and light beige, generally reflect more sunlight than deep charcoal, dark brown or black finishes. This may help reduce the surface temperature of the roof and limit the amount of heat transferred into the roof space.
However, colour is not the only consideration. Modern metal roofing products may also be available with finishes designed to provide improved solar reflectance and thermal emittance.
Solar reflectance refers to how effectively a surface reflects incoming solar energy. Thermal emittance describes how effectively the surface releases absorbed heat.
Homeowners comparing roofing colours and finishes can also learn more about how COLORBOND roofing affects indoor temperatures before choosing a new metal roof.
A suitable reflective finish may help the roof:
The actual performance will depend on the product, roof design, orientation, weather exposure and installation method.
Homeowners should consider both street appeal and thermal performance when choosing a roof colour. On the Sunshine Coast, strong sunlight and warm summer conditions may make reflective finishes particularly valuable, although other requirements such as planning controls, surrounding properties and product availability may also affect the final choice.
The profile of metal roofing can influence how the sheeting is supported and how the roof assembly is constructed. Corrugated, ribbed and standing-seam profiles create different shapes and levels of separation between the external roof surface and the supporting structure.
However, deeper ribs or corrugations should not be treated as a replacement for purpose-designed roof ventilation.
Meaningful airflow through the roof space depends primarily on:
The spaces formed by the roof profile may influence heat transfer within the assembly, but the effectiveness of the roof system depends on how all components work together.
Fastener placement, overlaps, flashings and penetrations also matter. Metal roofing should be installed to provide reliable weather protection while allowing any planned ventilation system to operate as intended.
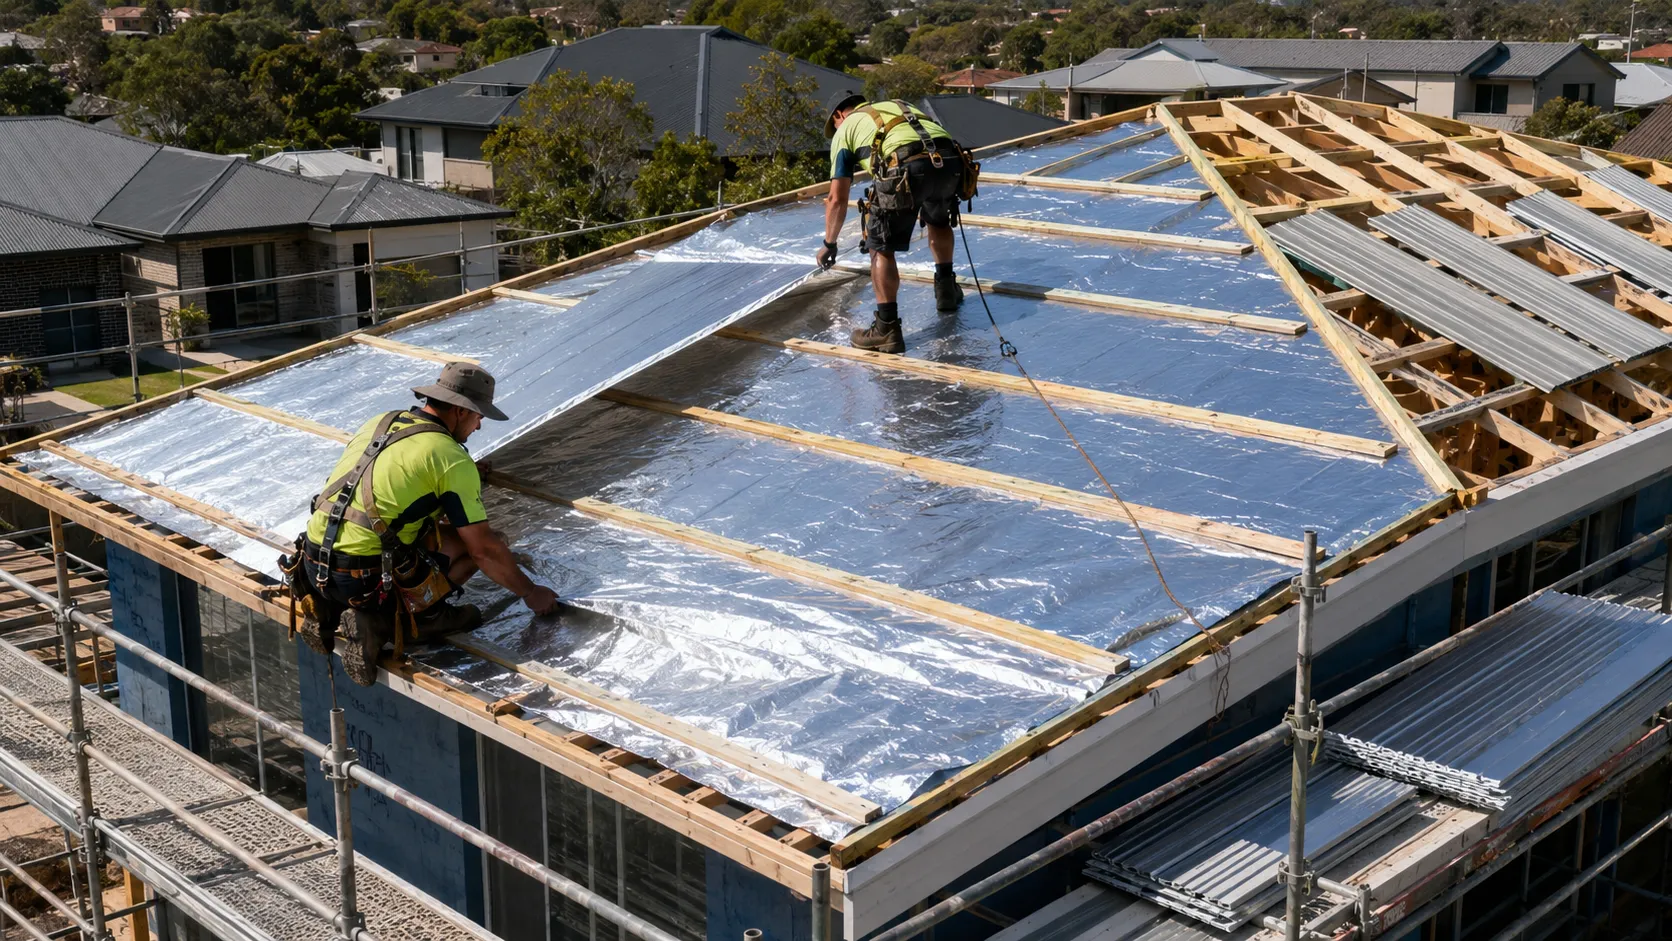
Sarking is commonly installed beneath metal roofing to support moisture control, weather protection and thermal performance.
Reflective sarking can help reduce radiant heat transfer when it is installed correctly with the airspace required for the product to perform. A reflective surface without an appropriate air gap may not provide the same level of radiant heat resistance.
Australian Government guidance notes that reflective insulation requires an adjacent airspace to provide effective resistance to radiant heat flow.
Depending on the product and installation method, sarking may help:
Some products may contribute to the overall thermal performance of the roof assembly. However, reflective sarking should not be treated as a replacement for properly specified bulk insulation.
Installation quality is important. Poorly taped joints, damaged sections, incorrect overlaps or gaps around roof penetrations can reduce performance.
Even a reflective metal roof may not keep a home comfortable if heat can move easily through the ceiling.
Bulk insulation slows heat transfer between the roof space and the rooms below. Its effectiveness depends on the insulation type, thickness, R-value, coverage and installation quality.
Common insulation problems include:
The appropriate insulation level should be assessed according to the climate, building design, existing roof assembly and applicable construction requirements.
Air sealing is also important. Hot roof-space air can bypass insulation through gaps around:
Sealing uncontrolled air leaks can help prevent hot air from entering the home and reduce the loss of conditioned indoor air into the roof space.
Any work around electrical systems, downlights or ventilation equipment should be completed safely and in accordance with relevant requirements.
Roof-space ventilation provides a controlled pathway for warm air and moisture to leave the roof cavity.
When ventilation works effectively, cooler outside air enters through lower intake openings and warmer air exits through higher exhaust points. This can help reduce excessive heat build-up and manage moisture within the roof space.
Ventilation is only one part of the roof system. Its effectiveness depends on:
Adding vents without considering these factors may not produce the expected result.
Warm air is less dense than cooler air and naturally rises towards the highest part of the roof cavity.
A passive ventilation system generally relies on:
As warm air leaves through the upper vents, cooler outside air can enter through the lower openings.
Wind can also create pressure differences around the roof, which may help move air through correctly positioned vents.
The aim is not simply to install as many vents as possible. The system should be designed to provide controlled, balanced airflow without allowing weather entry, pests or wind-driven rain into the roof structure.
Different vent types may be used depending on the roof design and the needs of the property.
Eave and soffit vents provide low-level intake air around the roof perimeter. They work best when insulation and framing do not block the airflow path.
Baffles may be required to maintain a clear route between the eaves and the main roof cavity.
Ridge vents provide continuous exhaust along the highest part of suitable roof designs. When paired with adequate intake ventilation, they can help release warm air across a broad section of the roof.
Ridge vents must be installed carefully to maintain weather resistance.
Static vents may be installed across the upper section of the roof to release warm air. Their effectiveness depends on their number, position and available intake airflow.
Powered or solar ventilators actively remove air from the roof space. However, they should be assessed carefully.
If the roof space has insufficient intake ventilation or the ceiling contains air leaks, a powered unit may draw conditioned air from the home into the roof cavity. This can increase energy use rather than reduce it.
Before installing powered ventilation, the roof design, intake capacity, insulation and ceiling airtightness should be reviewed.
A successful roof ventilation system requires both intake and exhaust capacity.
Too much exhaust with inadequate intake may create negative pressure in the roof cavity. This can draw air from the living space through ceiling gaps.
Too much intake with inadequate exhaust may leave warm, moist air trapped near the top of the roof.
Ventilation should therefore be planned according to the size, shape and construction of the roof rather than relying on a one-size-fits-all recommendation.
A roof replacement provides an opportunity to inspect and improve parts of the roof system that are normally difficult to access.
Avoiding common re-roofing mistakes helps ensure that the roof sheets, sarking, insulation and ventilation are planned as one complete system.
Rather than simply removing the old sheets and installing new ones, homeowners can have the condition of the roof cavity, insulation, sarking, framing and ventilation reviewed.
Potential improvements may include:
Not every property will require every upgrade. A professional assessment can help identify which improvements are likely to provide the greatest benefit for the individual home.
Modern metal roofing systems offer a range of colours, finishes, profiles and protective coatings.
When comparing options, homeowners should consider:
On coastal properties, exposure to salt-laden air may affect product selection, fasteners, flashings and maintenance requirements. Materials should be suitable for the property’s distance from the coastline and level of environmental exposure.
Roof replacement may provide better access to insulation and other parts of the roof assembly.
A professional may recommend:
Insulation should remain dry, evenly distributed and free from excessive compression. Any signs of roof leakage or condensation should be addressed before new insulation is installed.
A new metal roof may contribute to improved comfort, but it cannot address every source of heat inside a home.
Indoor temperatures are also influenced by windows, walls, shading, air leakage, ductwork, internal heat sources and occupant behaviour.
Unshaded glazing can admit substantial solar heat.
West-facing windows are often a major source of afternoon heat, while east-facing glazing may contribute to morning heat gain. North-facing windows can also receive significant sunlight, although correctly designed eaves or awnings can help manage seasonal exposure.
Measures that may reduce heat gain include:
External shading is generally more effective than internal blinds because it blocks sunlight before it reaches the glass.
Exterior walls exposed to strong afternoon sun may absorb heat and release it indoors later in the day.
Poor wall insulation, gaps around windows and doors and unsealed service penetrations can make it more difficult to maintain comfortable temperatures.
A whole-of-home assessment may identify heat entering through areas that are unrelated to the roof.
Ductwork located in a hot roof space can lose cooled air before it reaches the rooms below.
Common issues include:
Sealing and insulating ducts can help improve air-conditioning efficiency and provide more consistent temperatures throughout the home.
Air movement can improve perceived comfort without lowering the thermostat significantly. Ceiling fans and portable fans may help occupants feel cooler by increasing evaporation from the skin.
Everyday activities can also add heat and moisture indoors. Helpful measures may include:
These measures support the benefits of roofing, insulation and ventilation improvements.
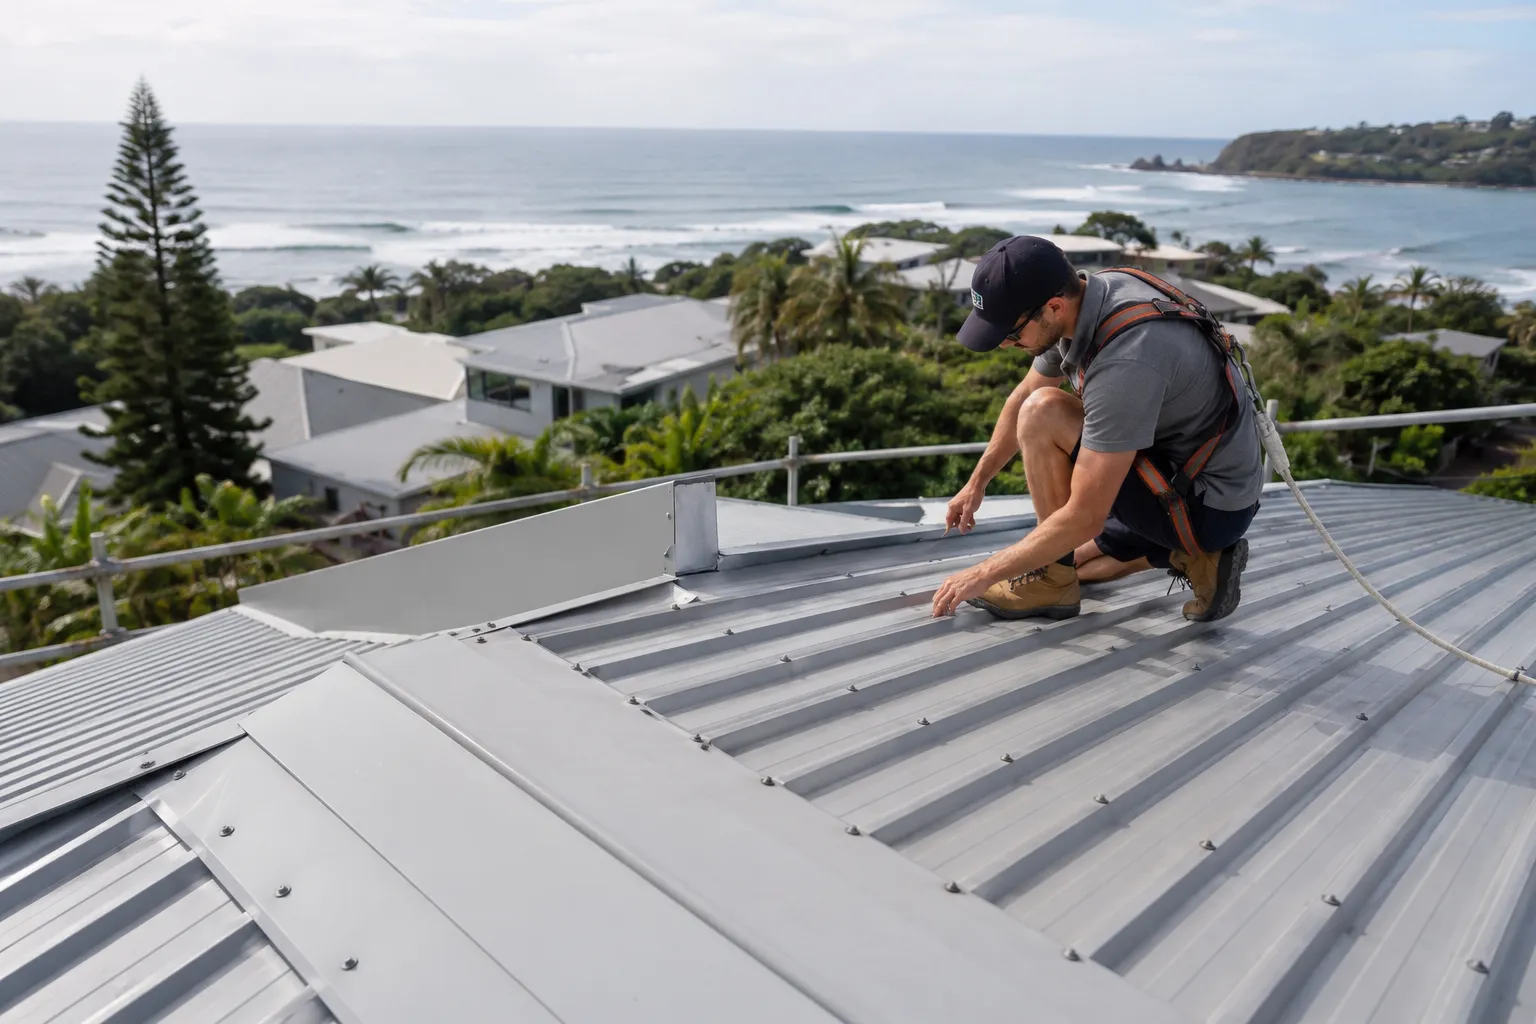
Homes on the Sunshine Coast may be exposed to a combination of strong sunlight, warm temperatures, high humidity, salt air, heavy rain and severe storms.
These conditions create several roofing considerations.
Salt-laden air can accelerate corrosion in unsuitable roofing, fasteners, flashings and accessories. Roofing products should be selected according to the property’s level of coastal exposure.
Manufacturer requirements relating to maintenance, washing and compatible materials should also be followed.
Warm, humid air can contribute to condensation when it comes into contact with cooler roofing materials.
Correct sarking, insulation, ventilation and moisture management can help reduce condensation risk. Bathroom and kitchen exhaust systems should also discharge correctly rather than releasing moist air into the roof space.
Vents, flashings and penetrations must be designed to provide airflow without compromising weather resistance.
Products and installation methods should be appropriate for local wind and storm conditions.
Strong winds, hail and falling debris can damage roof sheets, fixings, vents and flashings.
After severe weather, the roof should be visually checked from ground level. A professional inspection may be required when there are signs of damage, leaking or movement.
Roofing, insulation and ventilation should be considered as connected parts of the building.
A professional assessment may be appropriate:
The timing of inspections should reflect the age, condition, location and exposure of the roof rather than relying on a fixed interval for every property.
Potential signs of a roofing, insulation or ventilation problem include:
These symptoms do not always identify one specific cause. A proper inspection may be needed to determine whether the problem relates to the roof covering, insulation, ventilation, moisture entry, ductwork or another part of the home.
Regular checks can help maintain roof performance and identify problems before they become more serious.
Before summer, homeowners may arrange to have the following checked:
After winter or extended wet weather, the roof space may be checked for:
Homeowners should avoid accessing roofs or roof cavities when it is unsafe to do so. Professional assistance is appropriate for steep roofs, fragile areas, electrical hazards and difficult access conditions.
A new metal roof can do more than improve the appearance and weather resistance of a home. When combined with a suitable roof colour, reflective finishes, correctly installed sarking, effective insulation, ceiling air sealing and properly designed ventilation, it may help reduce heat build-up and improve indoor comfort.
The best results come from assessing the entire roof system rather than expecting one material or product to solve every heat-related problem.
For homeowners considering a roof replacement in Sunshine Coast, professional planning and installation are essential. CBT Roofing can assess the condition of the existing roof, recommend suitable metal roofing options and consider how roofing materials, ventilation, insulation and installation details should work together.
By taking a whole-of-system approach, homeowners can invest in a metal roofing solution that supports long-term protection, durability, comfort and value in Sunshine Coast conditions.