
Tile to Metal Roof Conversion: What Homeowners Need to Know
August 31, 2026
Converting a tiled roof to metal can significantly change a home’s appearance, roof weight, weather performance and ongoing maintenance requirements. However, the process involves much more than simply removing the existing tiles and installing new metal sheets. The roof structure, tie-down system, battens, insulation, ventilation, drainage and flashings may all need to be assessed to determine whether they are suitable for the new roofing system.
For homeowners considering metal roofing in Sunshine Coast, CBT Roofing can assess the existing roof and identify what may be required for a tile-to-tin conversion or complete roof replacement. Careful planning is particularly important in coastal areas, where factors such as wind exposure, salt-laden air, heavy rainfall and material compatibility can influence roofing design, installation requirements and long-term performance.
This article explains why homeowners may choose to convert a tiled roof to metal, what the conversion process typically involves, the factors that can affect the cost and project timeline, and the key considerations that should be addressed before work begins.
Homeowners may consider a conversion when an existing tiled roof has widespread damage, requires frequent repairs or no longer suits the appearance and performance expected from the property. The decision should be based on the condition of the complete roofing system rather than the roof covering alone.
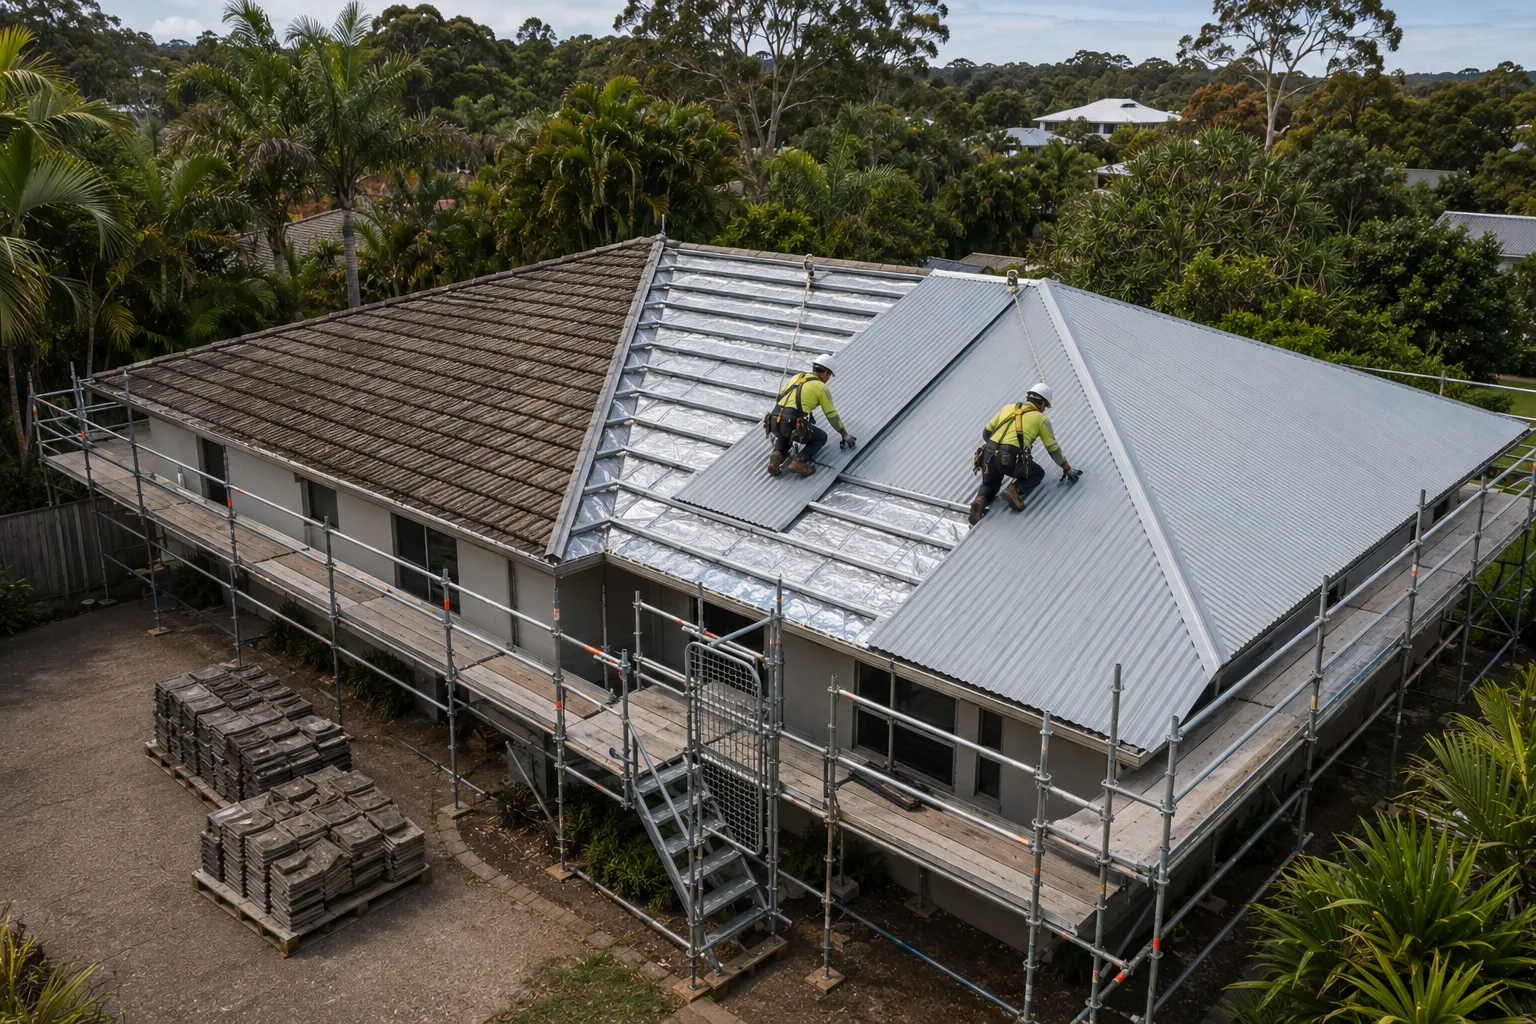
Concrete and terracotta tiles are considerably heavier than metal roof sheeting. Replacing them with metal reduces the permanent load carried by the roof frame, walls and foundations. Homeowners who are still deciding between the two materials may benefit from comparing Colorbond and tile roofing in coastal conditions, including their different maintenance, corrosion and weather-performance considerations.
This does not mean that a properly designed tiled roof is placing unnecessary stress on a home. The existing structure should have been designed to support its original roof covering. However, a lighter material may be useful when renovating an older property or addressing documented structural concerns.
The change in weight also requires careful engineering consideration. Heavy tiles contribute to the way a roof resists wind uplift, so changing to lightweight metal can alter the forces acting on battens, rafters, trusses and wall connections. The roof framing and tie-down system must therefore be checked, and upgrades may be required for the site’s wind classification.
Individual roof tiles can crack, slip or become dislodged, while deteriorated bedding, pointing and flashings can allow water into the roof space. Metal roof sheeting creates a more continuous drainage surface and can perform well in heavy rain and strong winds when the correct profile, fixings and flashing details are used.
Performance depends on more than the material itself. Sheet thickness, support spacing, fastener selection, roof pitch, wind classification and workmanship all influence how the roof responds to local conditions. A poorly designed or installed metal roof can still leak, corrode or experience wind damage.
Homeowners may also prefer the clean lines and broad colour selection available with modern metal roofing. Different profiles can complement coastal, contemporary and traditional Australian homes, although the new material should suit the building’s architecture and any local planning or heritage requirements.
Metal roofing can reduce problems associated with broken tiles and deteriorated ridge mortar, but it is not maintenance-free. Gutters, valleys and roof surfaces still need to be kept clear of debris. Fasteners, sealants, flashings, penetrations and coating condition should also be inspected periodically, particularly on properties exposed to salt or airborne contaminants.
A conversion usually follows a planned sequence that protects the home from weather while allowing the underlying structure to be inspected and prepared. The exact process varies with the roof design, selected product and condition of the existing building.
The contractor begins by measuring the roof planes, pitch, ridges, hips, valleys, gutters and penetrations. Access restrictions, nearby powerlines, solar panels, skylights, flues and other site hazards also need to be identified.
The roof space and supporting structure should be inspected for sagging, moisture damage, timber decay, termite activity, previous alterations and inadequate connections. Where structural performance is uncertain, advice may be required from a building certifier, structural engineer or another appropriately qualified professional.
The new roofing system is then specified for the property. This includes the metal profile, sheet thickness, coating, fixings, batten spacing, underlay, insulation, flashings and ventilation strategy. The design and installation must meet applicable National Construction Code requirements and relevant Australian Standards, including AS 1562.1:2018 where applicable. Choosing the right metal roofing profile also involves considering roof pitch, drainage, wind exposure, appearance and the type of fixing system required.
The selected profile must suit the existing pitch because minimum pitch requirements vary between products. Wind classification, bushfire exposure and the corrosivity of the local environment may also affect material and fixing choices.
Before work begins, the contractor and property owner should establish whether building approval or certification is required. Approval requirements can depend on the scope of the replacement, structural changes and local building controls. A private building certifier can provide advice for the specific property rather than relying on a general assumption that re-roofing is exempt.
In Queensland, the contractor must hold the appropriate QBCC licence for the work being performed. Homeowners should check the contractor’s QBCC licence, confirm the complete scope in writing and determine whether the project is covered by the Queensland Home Warranty Scheme.
The contract should also distinguish between the manufacturer’s product warranty and the contractor’s workmanship warranty. Product warranties may contain conditions relating to coastal exposure, compatible materials, roof pitch, maintenance, drainage, swarf removal and installation methods. These conditions should be reviewed before the roof colour and product system are finalised.
Safe access equipment and property protection are established before the roof is opened. Depending on the site, this may include scaffolding, roof-edge protection, fall-prevention systems, ground exclusion zones and protection for gardens, paving and driveways.
WorkSafe Queensland’s guidance on managing the risks of working at heights outlines control measures such as edge protection, travel-restraint systems and fall-arrest systems where appropriate.
The removal sequence should be planned around the weather forecast and the contractor’s ability to make each work area secure. Tiles, ridge caps, bedding material, battens and other waste are lowered and removed without overloading scaffolding or creating hazards around the home.
If workers need to enter a domestic roof space, current Queensland electrical safety requirements must also be followed. Relevant electrical installations generally need to be de-energised unless a prescribed circumstance applies and the additional legal safety measures are completed. Solar equipment can present a separate electrical risk because parts of the system may remain energised.
Removing the tiles exposes areas that may not have been visible during the initial inspection. Damaged rafters, trusses, fascia boards and other timber components can then be repaired or referred for further assessment.
The existing battens should not automatically be reused. Their condition, spacing, size, fixing method and compatibility with the chosen metal profile need to be checked. New battens may be required, and their connections to the roof structure must be suitable for the calculated wind loads.
This is also the stage at which any necessary tie-down upgrades are completed. The requirements may extend beyond the roof sheets and battens to connections between the roof frame and supporting walls. These details are important because the completed lightweight roof must resist wind uplift as a connected system.
The conversion provides an opportunity to review the thermal and moisture performance of the roof. A suitable pliable building membrane, roof blanket or other insulation system may be installed beneath the metal sheeting, depending on the roof design and applicable building requirements.
These products are not interchangeable. Their position, vapour properties, thickness and installation method must suit the complete roof and ceiling assembly. Compression of bulk insulation can reduce its thermal performance, while poorly detailed membranes can allow condensation to affect metal components, insulation or ceiling materials.
Roof-space ventilation should also be considered as part of the overall design. Tiled and metal roofs can behave differently in relation to air movement, heat and moisture. Additional ventilation may be appropriate for some homes, but vents should not be added without considering insulation, ceiling sealing, condensation risk, bushfire requirements and the location of openings.
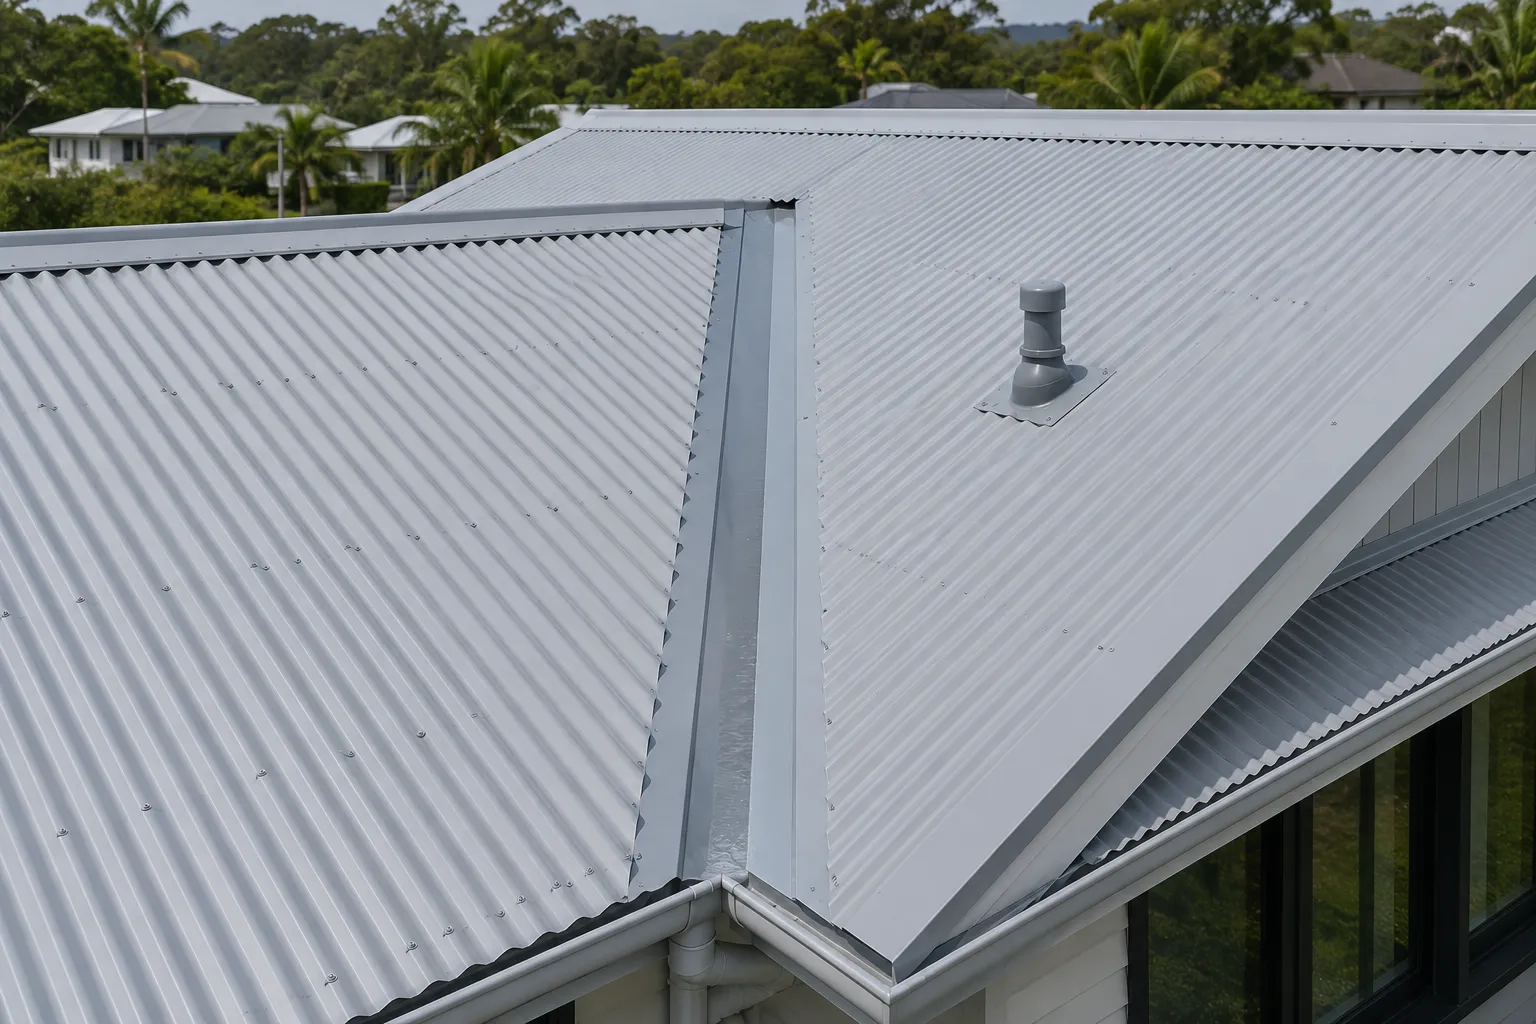
Metal sheets are generally ordered or cut to extend from the ridge area to the gutter, which reduces the need for horizontal end laps. They are installed progressively across each roof plane and fixed according to the manufacturer’s requirements. The installation direction, fastener type, support spacing and fixing pattern depend on the profile, wind classification and site conditions.
Flashings are installed at the appropriate stages rather than all being added after the sheets. Valleys, ridges, hips, barge edges, wall junctions, chimneys, skylights, vents and other penetrations each require details that direct water onto the roof surface and into the drainage system. Compatible materials and correctly formed flashings are essential for reducing the risk of leaks and premature corrosion.
Existing gutters and downpipes should be assessed for condition, capacity and compatibility with the new roof. They may be retained if suitable or replaced where included in the agreed scope. Solar panels, antennas, skylights and roof-mounted equipment may also need to be removed and reinstated by appropriately qualified trades.
Once installation is complete, the roof should be cleared of metal filings, offcuts, fasteners and other debris. The contractor should inspect the fixings, flashings, penetrations, drainage points and completed finish before handing over the project documentation.
A straightforward conversion on a typical single-storey home may take approximately three to seven working days once site work begins. This is a broad guide rather than a guaranteed timeframe. Larger homes, difficult access, complex rooflines, structural repairs and unsuitable weather can extend the project beyond one working week.
Roof area and design have a direct effect on the amount of removal, preparation, cutting and flashing required. A simple gable roof is generally faster to complete than a roof with multiple levels, hips, valleys, dormers and penetrations.
The condition of the structure is another major variable. Although some defects may be visible before work starts, other problems only become clear after the tiles and battens are removed. Timber repairs, tie-down upgrades or rectification of previous work can add time.
Rain, strong winds and extreme heat may also interrupt roofing work. The contractor should stage removal and use suitable temporary weather protection, but prolonged poor weather can still affect the completion date.
Material availability matters as well. Confirming the roof profile, colour, insulation and accessories before the scheduled start date reduces the risk of ordering delays or last-minute substitutions.
Site establishment and protection may take part of the first day. Tile removal often takes one or two days, depending on roof size, access and disposal arrangements. Structural repairs, batten installation and tie-down work may take several hours or multiple days if extensive defects are found.
Once the supporting system is ready, the membrane or insulation system, roof sheets and flashings can be installed. Final detailing, drainage checks, cleaning and handover are then completed. Some stages overlap, so the contractor’s written schedule is more useful than adding each estimate together.
Homeowners can help keep the site organised by moving vehicles away from access areas, clearing outdoor furniture and confirming where materials and waste containers
can be placed. Pets and children should remain outside the designated work zone throughout the project.
The cost is influenced by the complete scope of work rather than the price of metal sheets alone. Quotes should clearly state what is included so homeowners can compare the same level of preparation, materials and finishing.
Larger roof areas require more sheets, battens, insulation, flashings and labour. Steeper roofs and multi-level homes may need additional access and fall-prevention equipment. Hips, valleys, wall junctions, skylights and other penetrations also increase the amount of detailed fabrication and installation.
Tile removal can reveal deteriorated timber, damaged fascia, inadequate battens, moisture problems or insufficient structural connections. A quote may include an allowance for minor repairs, but substantial rectification is often treated as a variation because its extent cannot be confirmed until the roof is opened.
Homeowners should ask how unexpected work will be documented, priced and approved. A clear variation process helps prevent disputes and allows structural problems to be addressed properly rather than concealed beneath the new roof.
Corrugated, trapezoidal and concealed-fix profiles have different material, pitch and installation requirements. Sheet thickness, coating system, colour and manufacturer also affect the price.
Properties near the coast may require products and fasteners suited to more corrosive conditions. The distance from breaking surf is not the only consideration, as prevailing winds, salt deposition, industrial contaminants and areas that are not naturally washed by rain may also affect material selection and warranty eligibility.
Roof blankets, membranes, ceiling insulation upgrades, ventilation, new gutters and custom flashings can add to the project cost. Removal and reinstatement of solar panels, antennas, air-conditioning components or skylights may require other licensed trades.
Waste disposal, scaffolding, edge protection, crane access and traffic or pedestrian controls should also be identified in the quote. A lower price may simply exclude work that another contractor has included.
Thermal and acoustic performance depends on the complete roof and ceiling system. Roofing colour can influence solar heat absorption, but it should not be considered in isolation. Insulation levels, roof-space ventilation, ceiling sealing, glazing, shading and the home’s orientation all affect indoor comfort and energy use.
Rain may sound more noticeable on uninsulated metal sheeting than on a tiled roof. A correctly specified roof blanket and ceiling insulation can reduce sound transmission, although the result varies between homes. Anyone particularly sensitive to rain noise should discuss acoustic performance before the insulation system is selected.
Condensation also requires attention because warm, moisture-laden air can contact cooler metal surfaces. Suitable membranes, insulation, ventilation and careful sealing around penetrations help manage this risk. The solution should be designed for the building and local climate rather than relying on one product alone.
A conversion may suit a home when the existing tiles are extensively damaged, the owner wants a different architectural finish or the property would benefit from a complete roofing-system upgrade. It can also provide an opportunity to improve flashings, insulation, drainage and structural connections that are difficult to access during minor repairs.
However, conversion is not automatically better than retaining tiles. A well-maintained tile roof can provide a long service life, and targeted repairs or restoration may be more appropriate when damage is limited. Heritage controls, neighbourhood character and the appearance of the home may also favour retaining the original material.
Before accepting a quote, homeowners should ask:
Answers to these questions make it easier to compare the proposed roofing systems rather than choosing on price alone.
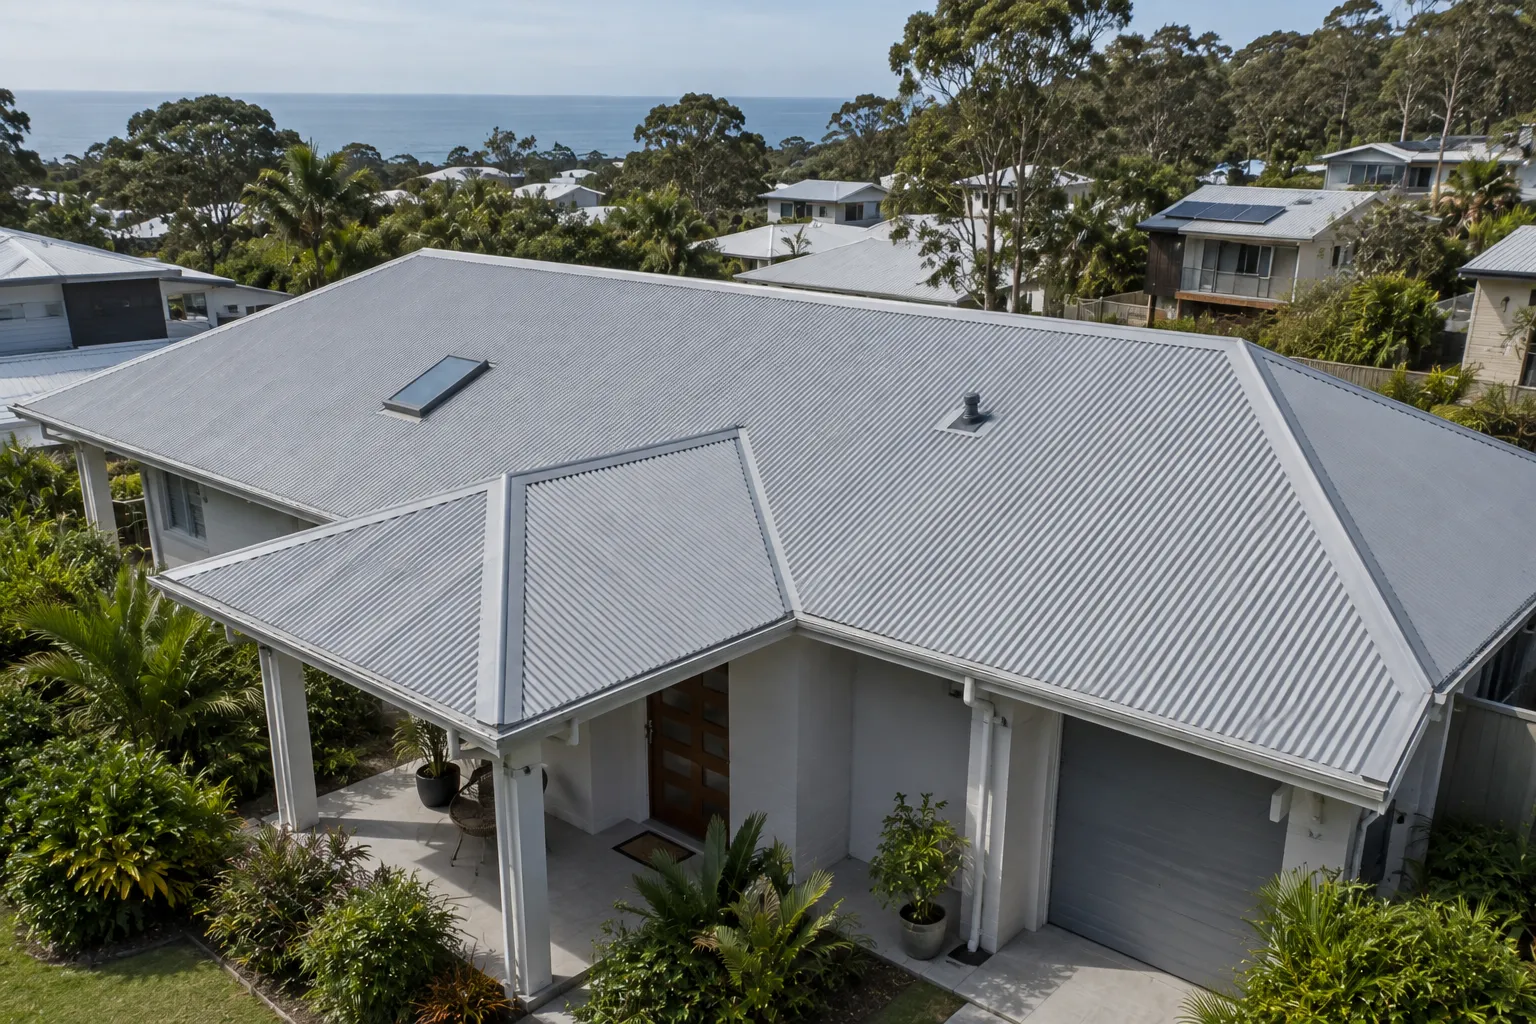
Converting a tiled roof to metal can provide a lighter roof covering, a refreshed appearance and strong long-term weather performance, but the quality of the result depends on much more than the metal sheets themselves. The condition of the roof structure, tie-downs, battens, insulation, drainage, flashings and fixings all need to be considered as part of the complete roofing system.
Before proceeding, homeowners should arrange a thorough roof assessment and obtain a clear written scope covering the proposed materials, structural requirements, approvals, warranties and how any concealed damage will be handled. Comparing these details rather than focusing on price alone can help homeowners choose a solution that is appropriate for the property and local conditions.
CBT Roofing can assess existing tiled roofs on Sunshine Coast properties and provide guidance on the requirements for a properly planned tile-to-metal conversion. With the right preparation, materials and installation approach, homeowners can achieve a roof that complements the property while delivering reliable performance for years to come.